
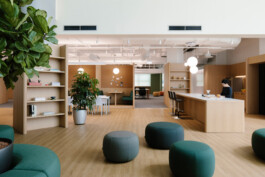
Agile Office
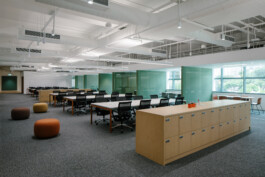
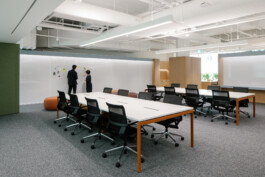
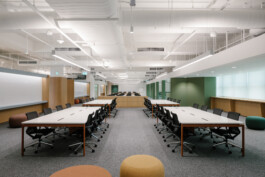
We were commissioned to design the IT workspace for a healthcare organisation, with an emphasis on flexibility to support agile software development and collaborative, cross-functional work. The spatial framework balances adaptability with a clear sense of structure, enabling teams to evolve and work together seamlessly.
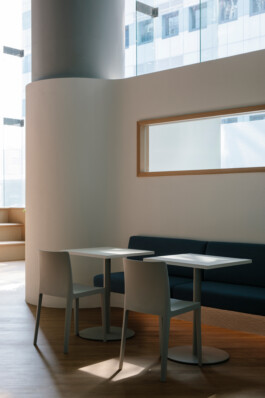
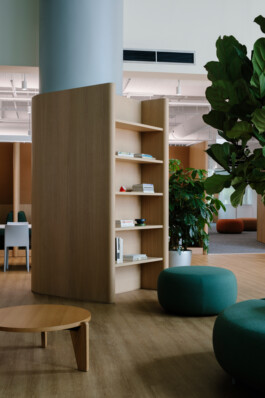
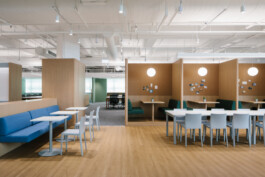
Taking advantage of the double-volume space, a lounge serves as the primary arrival point, creating an inviting setting for social interaction and informal collaboration. A variety of seating arrangements accommodates different work styles and group sizes, while also providing a space for group lunches, celebrations, and team gatherings.
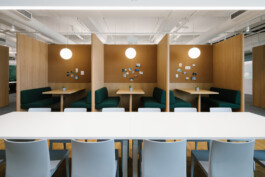
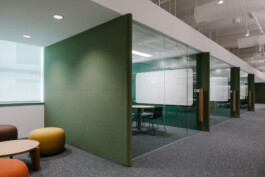
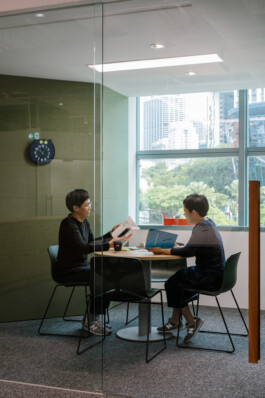
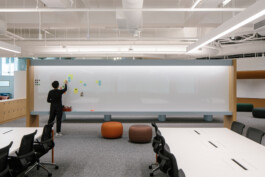
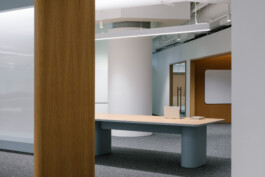
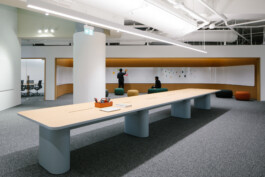
Beyond the lounge, the work zone is organised along the main circulation path, leading into open-plan workstations designed for easy team reconfiguration. Discussion rooms of varying sizes are positioned in close proximity, complemented by a dedicated discussion area for ad hoc meetings, presentations, and knowledge-sharing sessions. Together, these spaces create a flexible and connected workplace that supports both focused work and the dynamic nature of agile teams.
2019
Workspace, 1022 Sqm
Lighting Designer: Light Collab
Photography: Studio Periphery
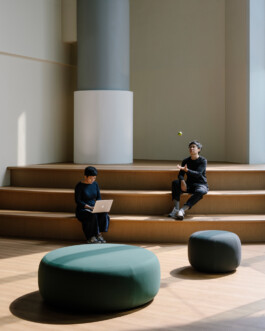
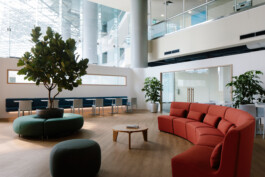
Customised modular seating specially designed for dynamic and flexible use in the lounge area.
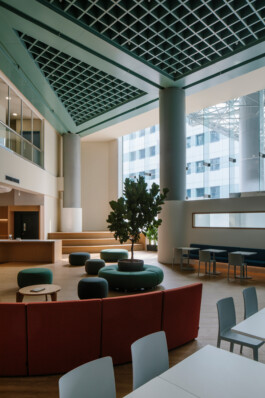
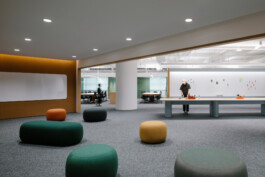
Customised modular seating specially designed for dynamic and flexible use in the lounge area.